
West Africa
Ghana, Nigeria, Côte d’Ivoire and Senegal. Hot and humid on the coast, with a supply chain that rewards local sourcing and a rainy season that has to be programmed around rather than argued with.
hello@dyceconsult.com · +233 00 000 0000
The practice
Dyce Consult began in Accra and works outward from it. We hold six disciplines in house so that the drawing, the calculation and the pour stay part of one conversation.
The story
The practice was formed around a simple frustration: the gap between what gets drawn and what gets built. Too much of the work in the region was being designed at a distance and corrected on site, at the client’s expense.
So we put the disciplines together. An architect who has stood in the rain watching a pour draws differently. A structural engineer who has read a tender return prices differently. That proximity is the whole method.
Passive cooling is not a feature we add. Shade, mass, cross-ventilation and a sensible window-to-wall ratio are settled in the first week, because they are the only decisions that cannot be retrofitted cheaply later.
We model the sun path for the actual latitude and the actual date, size the overhangs from it, and test the plan depth against the prevailing wind before anyone starts drawing elevations.
Laterite, timber and clay block are specified where they perform, not as a gesture. Local sourcing shortens the programme, keeps the money in the region and produces buildings that can be maintained with what is available nearby.
Specifications name alternatives rather than a single imported product, so a supply problem in month nine does not become a redesign in month ten.
On every site we run, the inspection regime is taught as well as enforced. Trades that understand why a hold point exists stop needing one. That is the only version of quality control that survives after we leave.
Across Africa
Cities across the continent are growing faster than they are being drawn. We take work in West, East and Southern Africa where the brief, the climate and the supply chain are ones we can genuinely serve.
Ghana, Nigeria, Côte d’Ivoire and Senegal. Hot and humid on the coast, with a supply chain that rewards local sourcing and a rainy season that has to be programmed around rather than argued with.
Uganda, Rwanda and Kenya. Higher altitude, steeper ground and a strong precast capability, which changes both the structural options and the site logistics on almost every project.
Zambia, Botswana and Mozambique. Long dry seasons and wide diurnal swings make thermal mass and deep overhangs do most of the work that mechanical cooling does elsewhere.
How we work
01
We start with the brief, the site and the budget in the same room. Before any design work, we establish what the site can carry, what the codes require and what the numbers will bear.
02
Orientation, shading, mass and cross-ventilation are settled first. A plan that works with the sun and the breeze costs less to run for the next forty years than one that fights them.
03
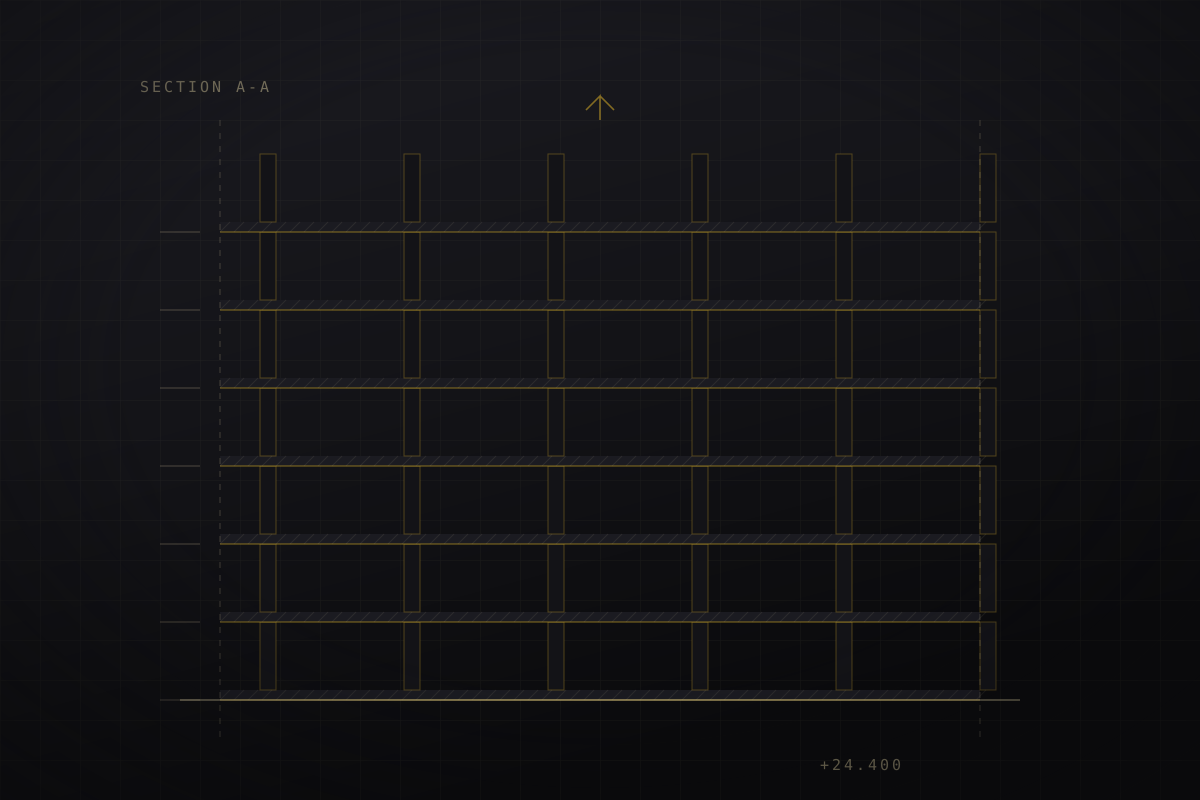
Architecture, structure and services are coordinated as one model. Clashes are found on screen, where they cost hours, rather than on site, where they cost weeks.
04
Drawings are produced for the trades who will read them. Specification is written to what can be sourced locally, with named alternatives rather than a single imported product.
05
We inspect before the pour, not after. Programme, cost and quality are reported monthly against the baseline, and change is recorded as it happens.
06
Handover includes as-built records, operating information and a defects process with names against it. We expect to be called in the first year, and we answer.
People
Architecture
Leads concept and developed design across the practice. They chair the weekly design review and hold the brief against every change.
Structures
Responsible for frame, foundation and lateral stability design. They sign the calculations and attend the reinforcement inspections.
Delivery
Runs procurement, programme and cost reporting on site. They are the client’s single point of contact once a contract is let.
Advisory
Handles feasibility, code compliance and due diligence. They tell clients early when a site will not carry the brief.
Building Design
Owns the multi-discipline model and the clash register. They keep the services interface resolved ahead of each drawing issue.
Visualisation
Builds every image from the live drawing set. They light scenes to the real sun path so the renders can be used to make decisions.
Roles shown are placeholders pending confirmation of the published team.
“The drawings arrived complete. Our trades priced them without a single request for information in the first month.”Placeholder attribution — contractor, commercial project
Work with us
Bring the site, the brief and the number. We will tell you what is possible before anyone commits to a design.