Services
Six disciplines. One set of drawings that agree with each other.
Each service below can be taken on its own or held together. Most clients start with one and add the next once the first has paid for itself.

Service 01
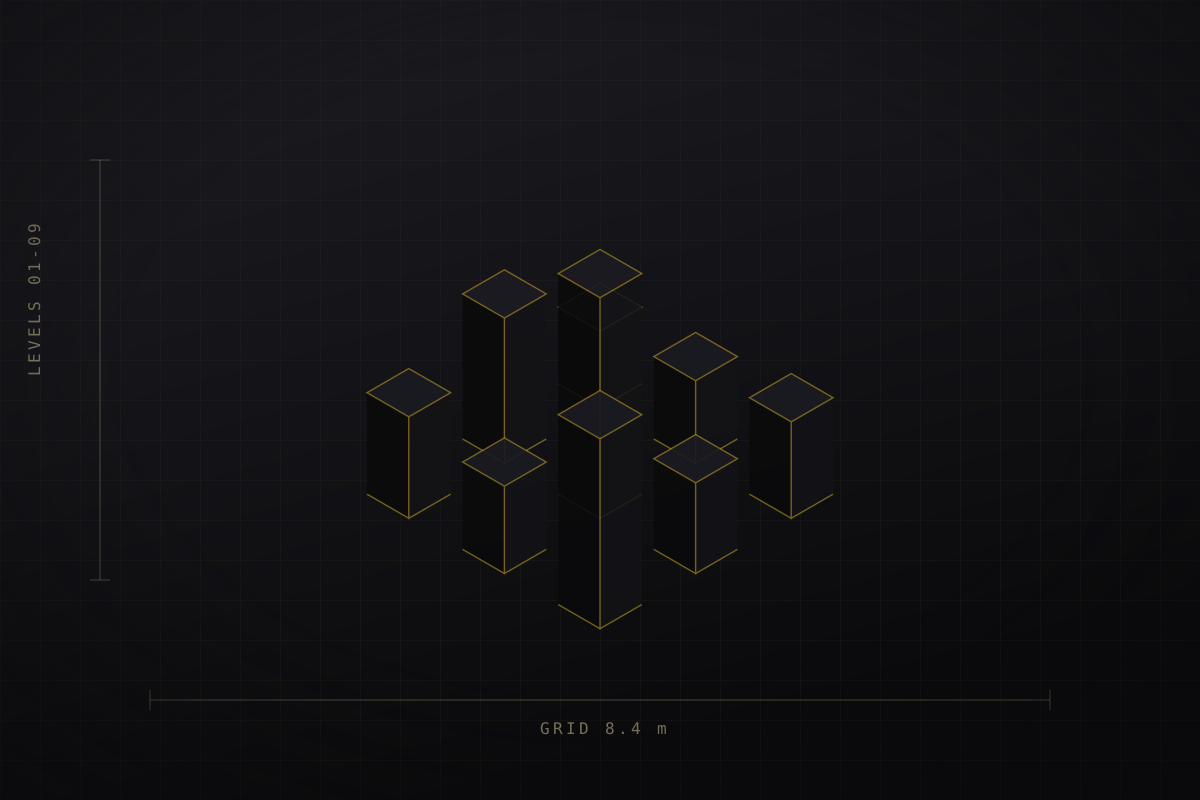
Architectural Design
Concept through construction documentation, held to one idea from the first sketch to the last detail.
We begin with orientation, shade and air movement rather than form. A scheme is tested against the sun path, the prevailing breeze and the way people will actually occupy it, then drawn up to a level of detail a contractor can build from without guessing.
What is included
- Site appraisal, brief development and area schedules
- Concept design, massing studies and option testing
- Developed design with climate and daylight modelling
- Technical design and construction documentation
- Tender drawings, specification and contractor queries
Deliverables
Concept pack, developed design report, full drawing set, specification, tender documentation, site query log.
Service 02
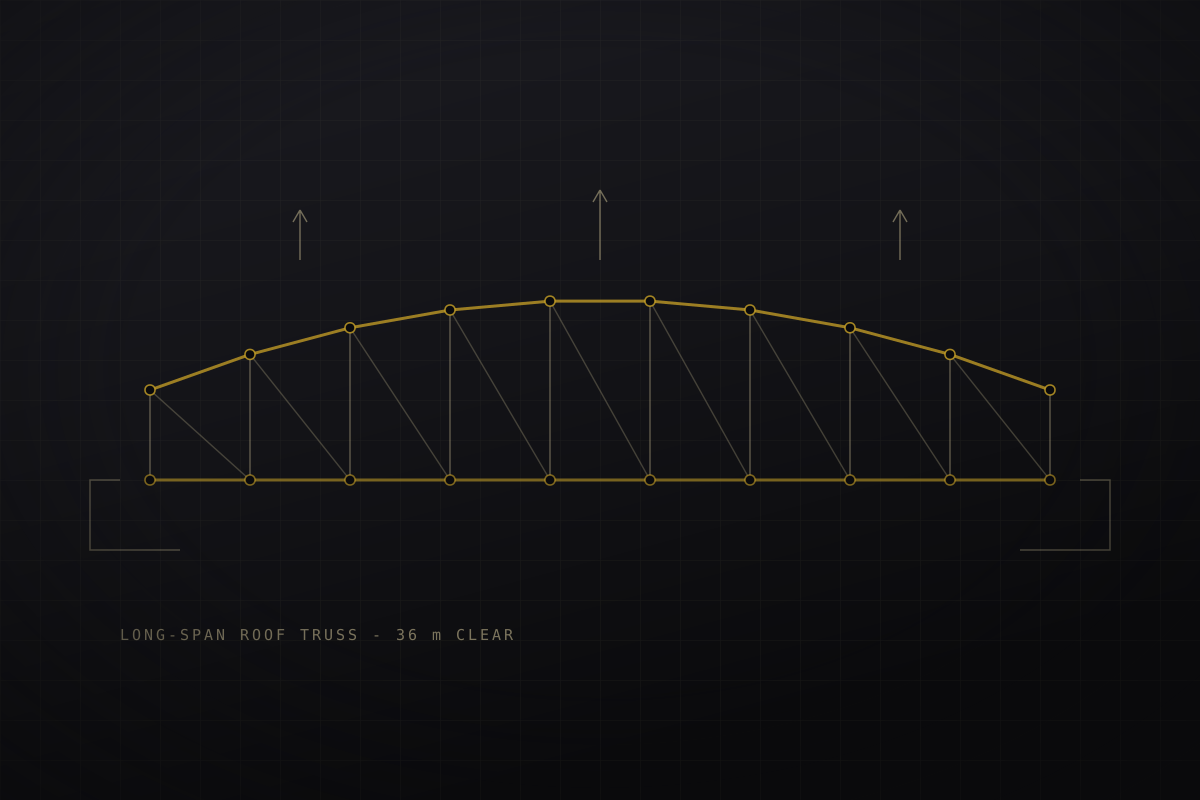
Structural Design
Reinforced concrete, steel, foundations, and the wind and seismic checks that keep them honest.
Structure is sized to the ground it sits on and the trades that will build it. We work in reinforced concrete and steel, resolve foundations against real ground investigation data, and check lateral stability for wind and seismic actions before the architecture is frozen.
What is included
- Scheme structural options and material comparison
- Foundation design from ground investigation data
- Reinforced concrete frames, slabs and retaining structures
- Structural steelwork, long-span roofs and connections
- Wind and seismic lateral stability checks
Deliverables
Structural calculations, general arrangement drawings, reinforcement detailing, bar bending schedules, steelwork connection design.
Service 03
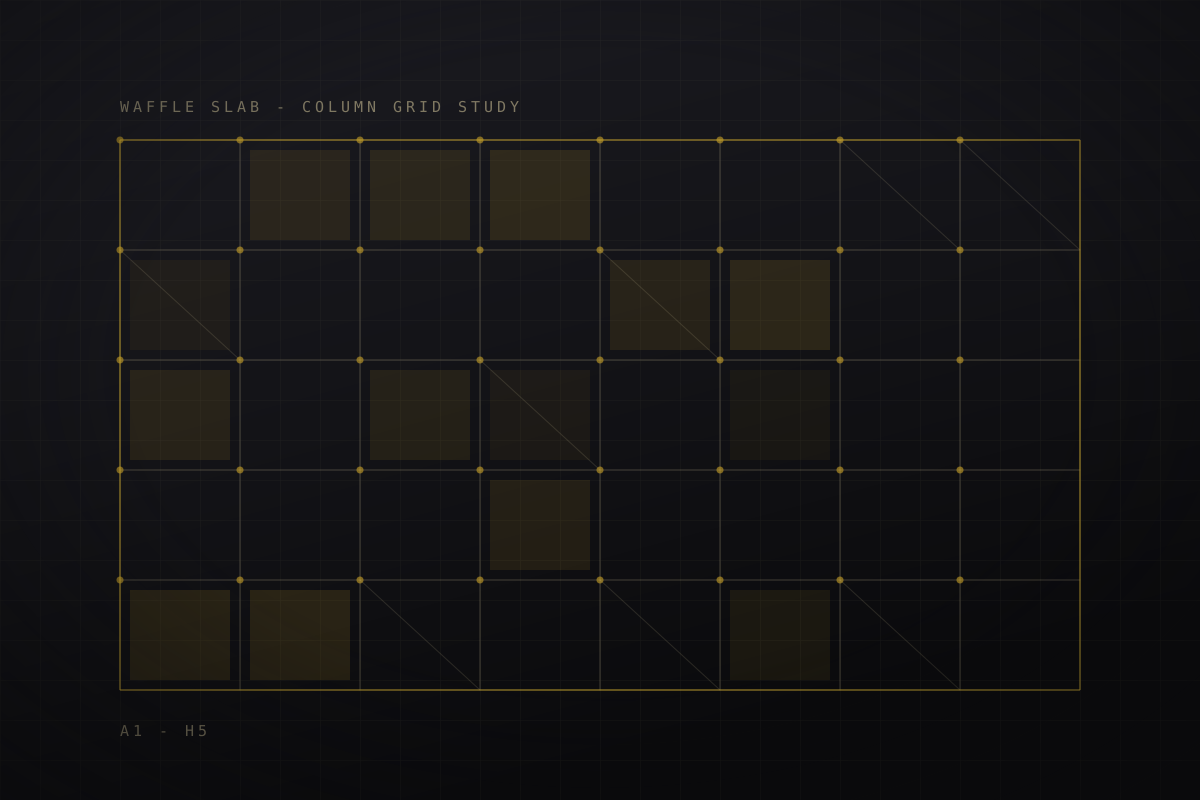
Building Consulting
Feasibility, code compliance, cost planning and due diligence — the work that happens before a line is drawn.
Most project risk is settled before design starts. We test whether a site can carry the brief, what the applicable codes will demand, what it is likely to cost, and what an existing asset is really worth once the defects are counted.
What is included
- Development feasibility and capacity studies
- Building code and regulatory compliance review
- Elemental cost planning and budget benchmarking
- Technical due diligence on existing assets
- Risk registers and procurement strategy advice
Deliverables
Feasibility report, capacity study, compliance matrix, elemental cost plan, due-diligence report with defect schedule.
Service 04
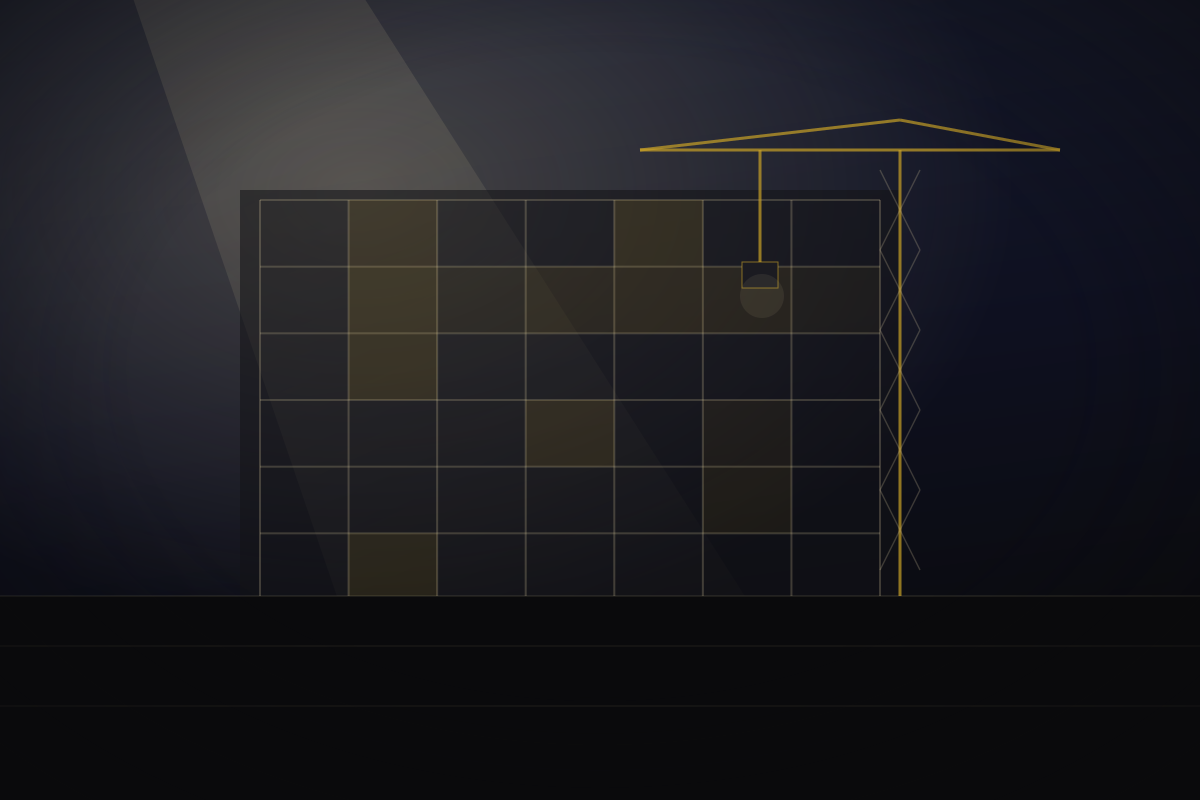
Construction Management
Procurement, programme, cost and quality control, run from the site rather than from a distance.
We hold the programme, the cost report and the quality regime on behalf of the client. That means being on site: inspecting reinforcement before the pour, checking the concrete cube results, and keeping the valuation honest month by month.
What is included
- Procurement strategy, tender analysis and contractor selection
- Master programme, milestone tracking and delay analysis
- Monthly cost reporting, valuations and change control
- Inspection and test plans, hold points and snagging
- Handover, defects liability and as-built records
Deliverables
Procurement report, master programme, monthly cost and progress reports, inspection records, handover and O&M documentation.
Service 05
Building Design
Full building systems coordination, the MEP interface, and a specification that survives the site.
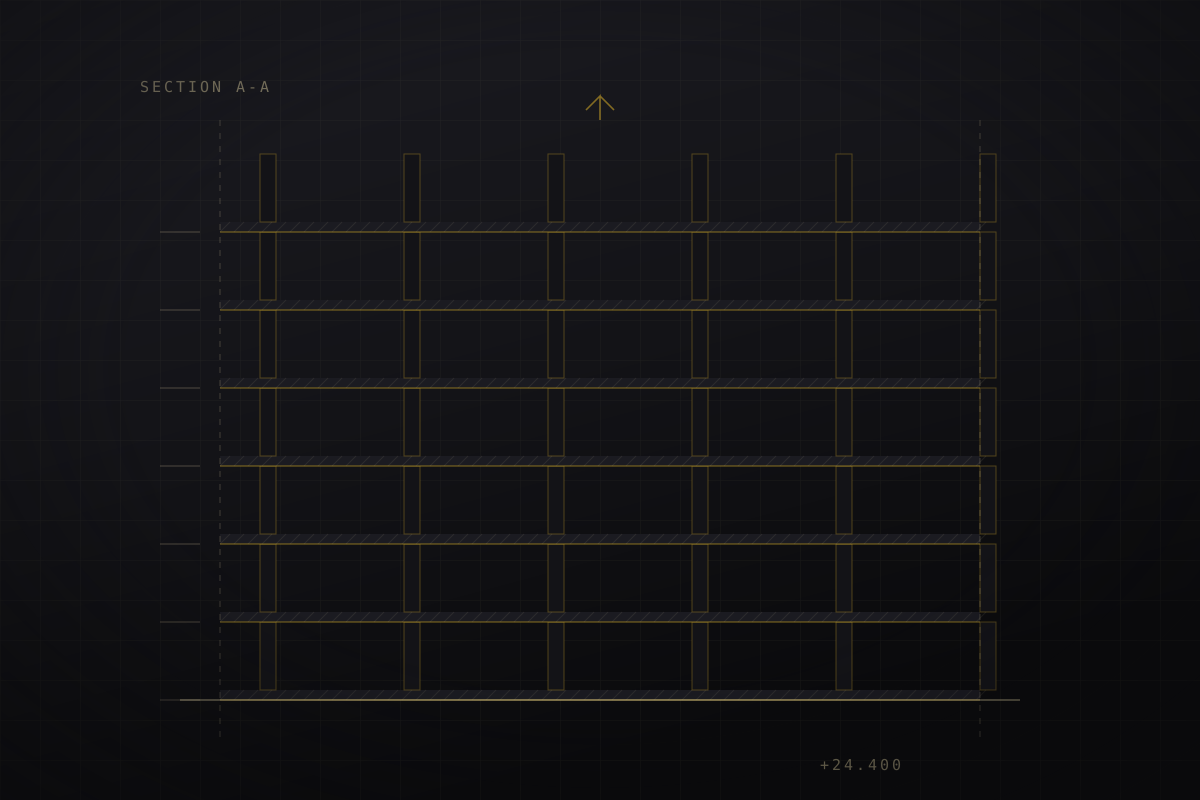
Buildings fail at the joints between disciplines. We coordinate the architectural, structural and services models into one resolved set, chase the clashes out before they reach the site, and write specifications tight enough to price and loose enough to source locally.
What is included
- Multi-discipline coordination and clash resolution
- MEP interface design, risers, plant space and routing
- Building fabric performance and envelope detailing
- Materials and workmanship specification
- Value engineering without losing the design intent
Deliverables
Coordinated drawing set, clash report, services interface schedule, performance and workmanship specification.
Service 06
Interior and Exterior Visualization
3D renders, walkthroughs and material studies — used to decide, not only to sell.
Visualisation earns its place when it settles an argument. We build the model from the real drawing set, light it with the actual sun path for the site and date, and test finishes against how they will look under a hard tropical light rather than a studio one.
What is included
- Exterior renders with accurate sun-path lighting
- Interior perspectives and material studies
- Animated walkthroughs and fly-overs
- Finish and sample boards tied to the specification
- Marketing imagery and planning submission views
Deliverables
Still renders at print resolution, walkthrough animation, material study boards, model files for reuse.
Not sure which one
Most projects start with building consulting.
A feasibility study answers the expensive questions first: can the site carry the brief, what will the codes demand, and what is the realistic number.