01
Architectural Design
Concept through construction documentation, held to one idea from the first sketch to the last detail.
hello@dyceconsult.com · +233 00 000 0000

Accra, Ghana · Practising across Africa
A multidisciplinary design and construction consultancy. Architects, structural engineers, project managers and visualisation artists, under one roof in Accra.
Scroll
Chapter 01
Rooted in Accra
Orientation, shade, mass and air movement are settled before form. A building that works with the sun and the sea breeze costs less to run for the next forty years than one that fights them with machinery.
The practice
Chapter 02
Six disciplines, one roof
Architects, structural engineers, consultants, construction managers and visualisation artists sit in the same studio. The person who detailed the connection is the person standing over it on site.
What we do
Chapter 03
Across the continent
From Accra we deliver and pursue work across West, East and Southern Africa. Rapid urbanisation is not a slogan here; it is a programme constraint, a materials question and a capacity-building obligation.
Completed projectsWhat we do
Every commission is run by the discipline that owns it and reviewed by the ones that do not. Nothing is sub-let to a name we cannot reach by walking across the studio.
01
Concept through construction documentation, held to one idea from the first sketch to the last detail.
02
Reinforced concrete, steel, foundations, and the wind and seismic checks that keep them honest.
03
Feasibility, code compliance, cost planning and due diligence — the work that happens before a line is drawn.
04
Procurement, programme, cost and quality control, run from the site rather than from a distance.
05
Full building systems coordination, the MEP interface, and a specification that survives the site.
06
3D renders, walkthroughs and material studies — used to decide, not only to sell.
Featured work

Nine stepped dwellings on a sloping ridge plot, each turned five degrees off the grid so every living room catches the evening sea breeze.
Two residential towers over a shared podium. Structural design and construction management, delivered on a seven-day floor cycle.
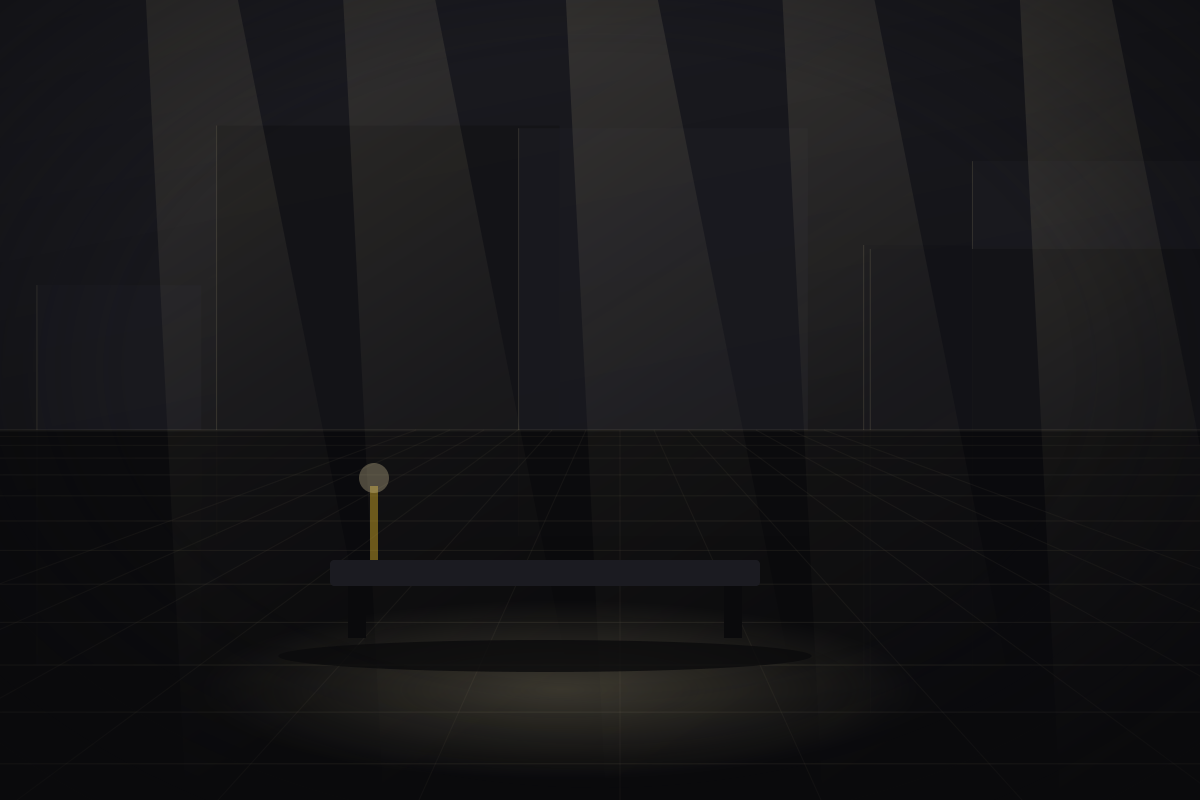
A six-storey atrium lit only from the roof, with balconies pulled back at each level so the shaft of light reaches the ground floor unbroken.
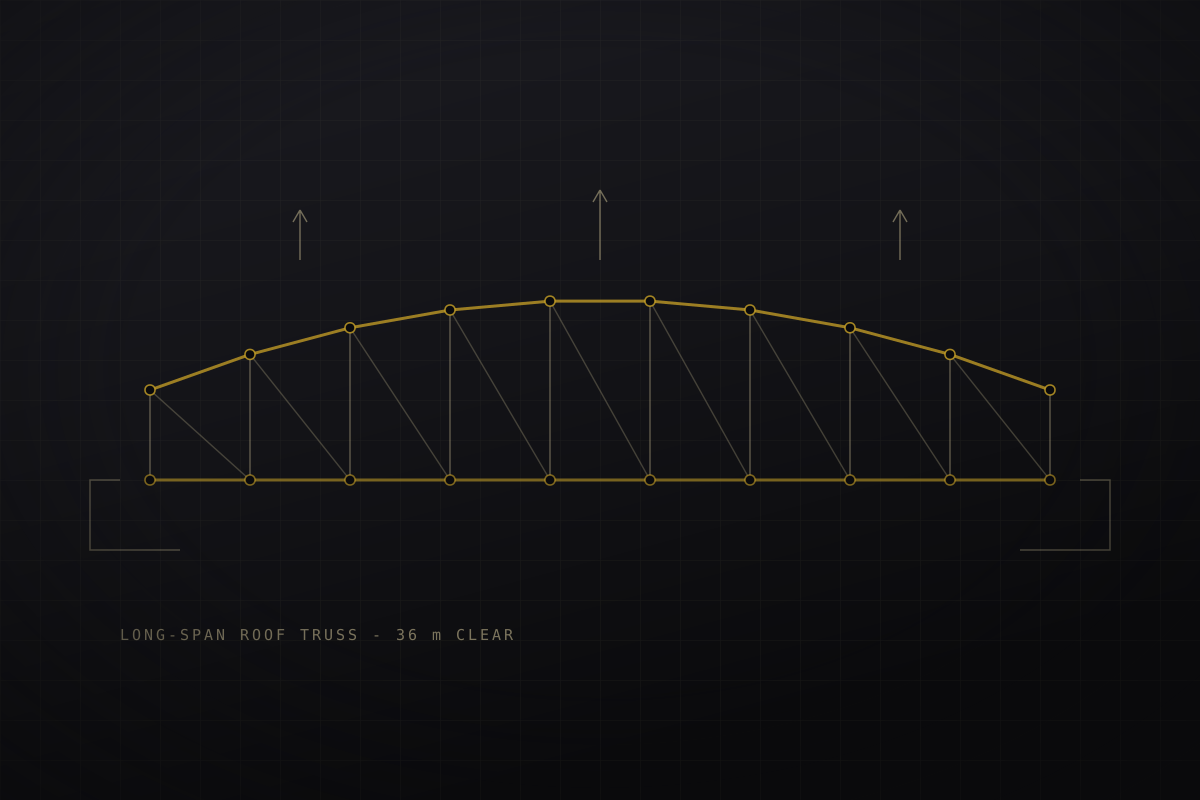
Thirty-six metre roof trusses assembled at ground level and lifted in pairs, cutting the working-at-height hours by roughly two thirds.
00
Projects delivered
00
Years in practice
00
Countries engaged
00
Disciplines in house
Figures are placeholders pending confirmation.
“They told us the site would not carry the brief before we had spent anything on design. That conversation saved the project.”Placeholder attribution — private residential client
Next step
We will tell you early whether the three of them agree. If they do not, we would rather say so before anyone has spent money on design.